Leave a Message

Thank you for your message. I will be in touch with you shortly.

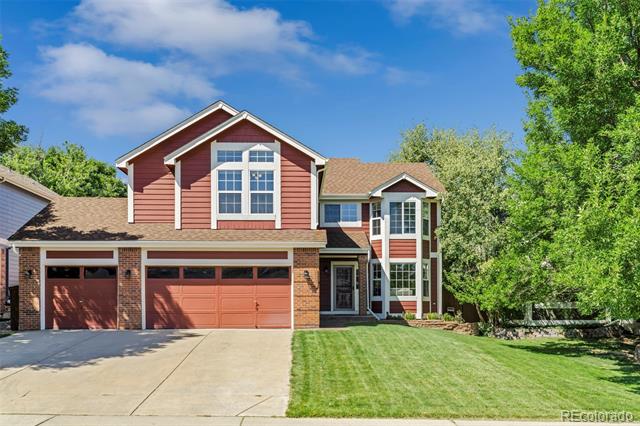
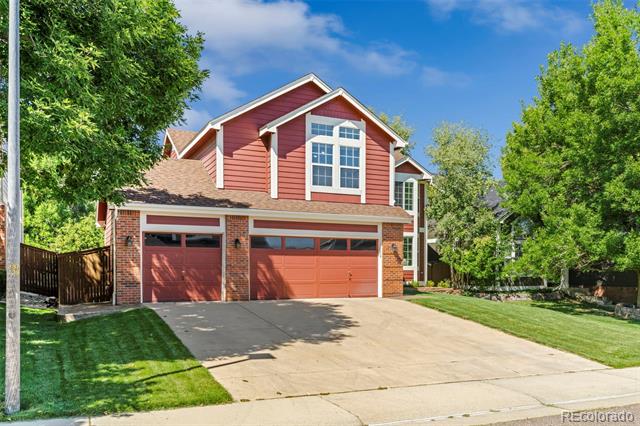
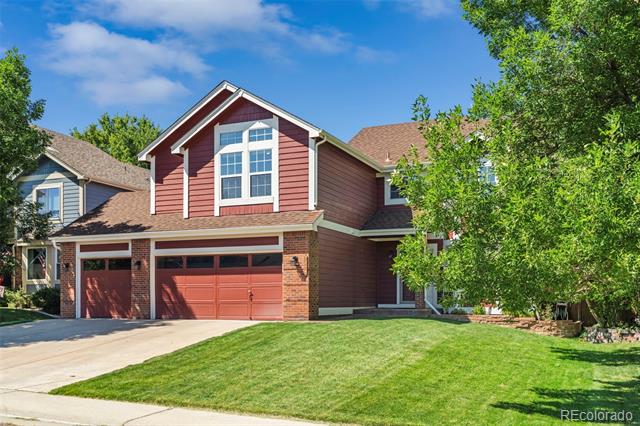
Two-story red-and-brick home with a three-car garage, broad driveway, and green lawn.
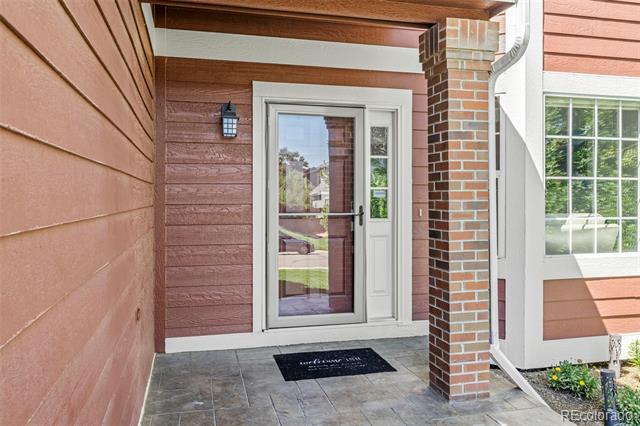
Covered home entrance with a glass storm door, brick column, and tiled porch.
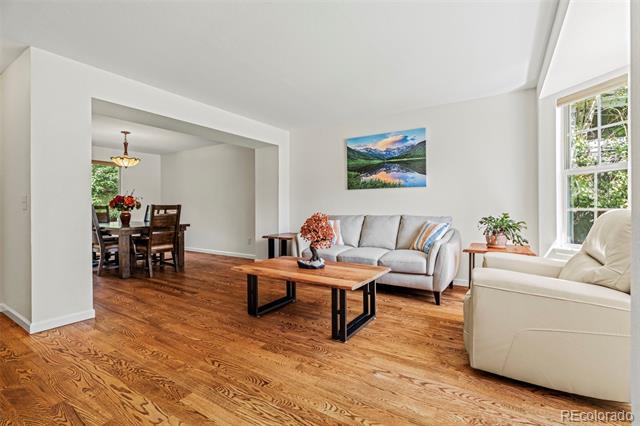
Living room with hardwood floors, gray sofa, cream armchairs, and an adjoining dining area.
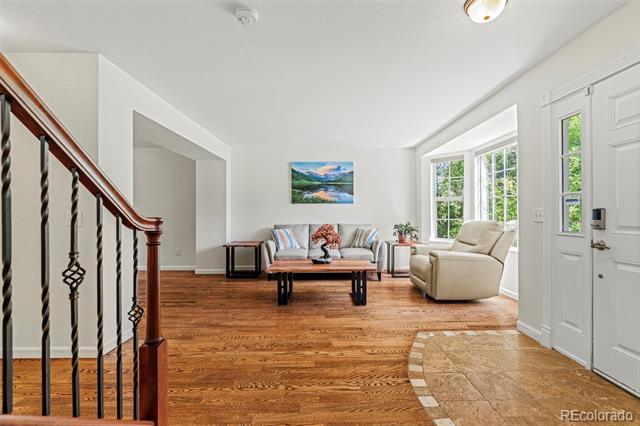
Living room with hardwood floors, a staircase, and large windows beside the front door.
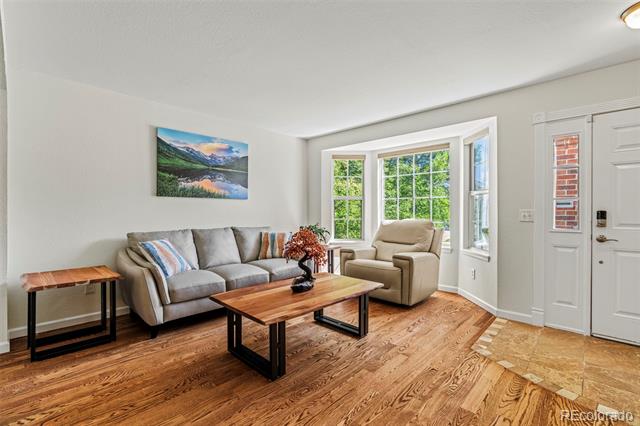
Living room with gray sofa, beige armchair, wooden coffee table, and large windows.
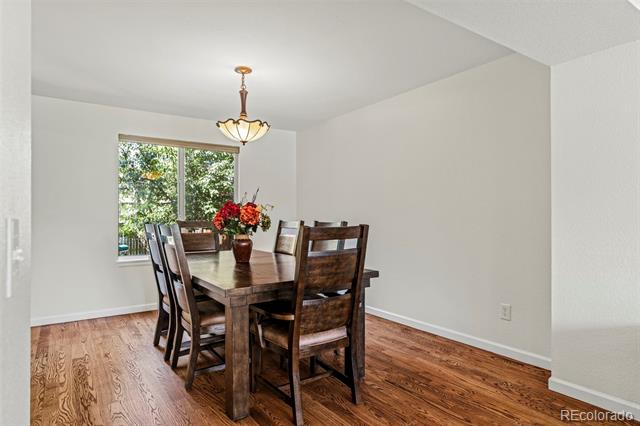
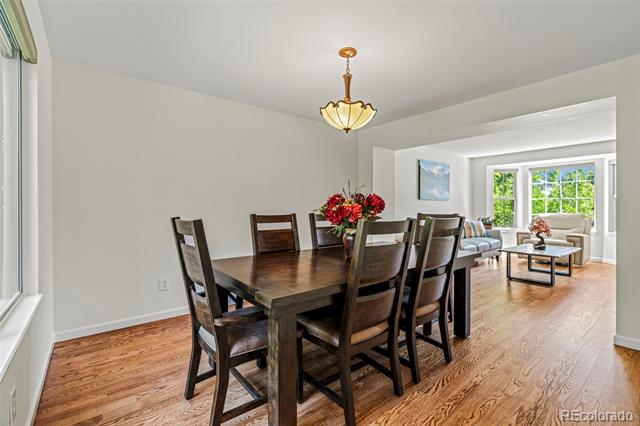
Dining room with a dark wood table and chairs, hardwood floors, and a window overlooking trees.
Dining room with a dark wood table and chairs, opening to a bright living area with large windows.
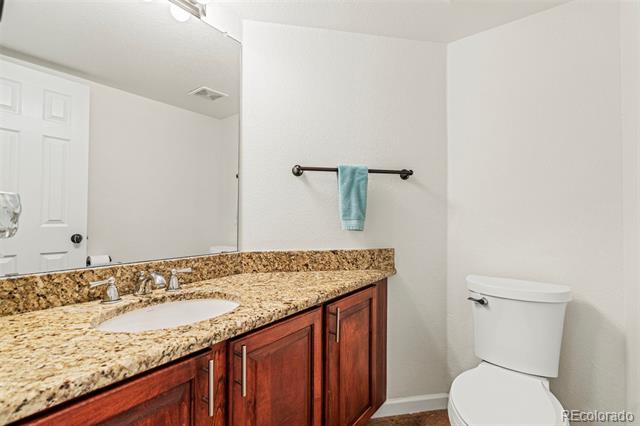
Bathroom with a granite vanity, wood cabinets, large mirror, and toilet.
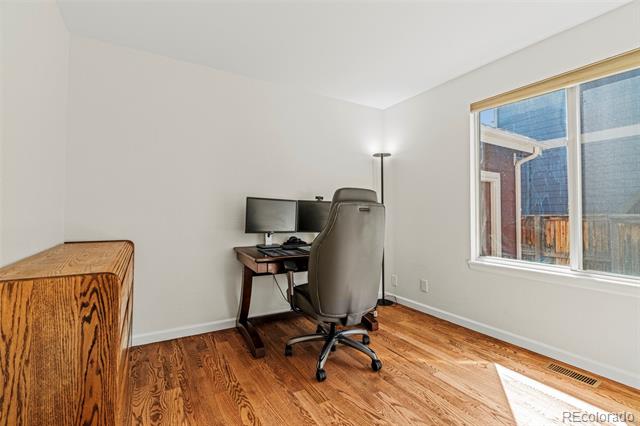
Home office with a dark wood desk, rolling chair, hardwood floors, and a large window.
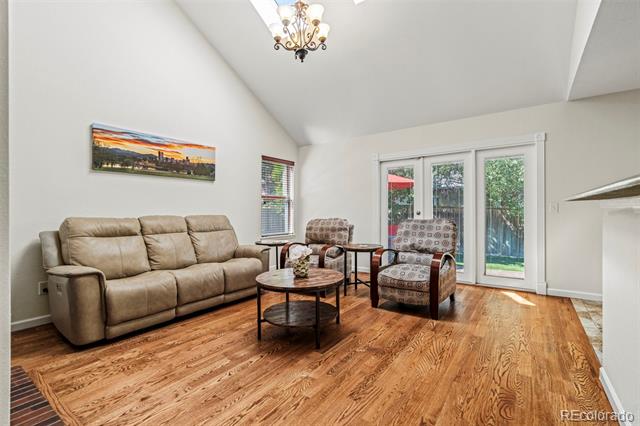
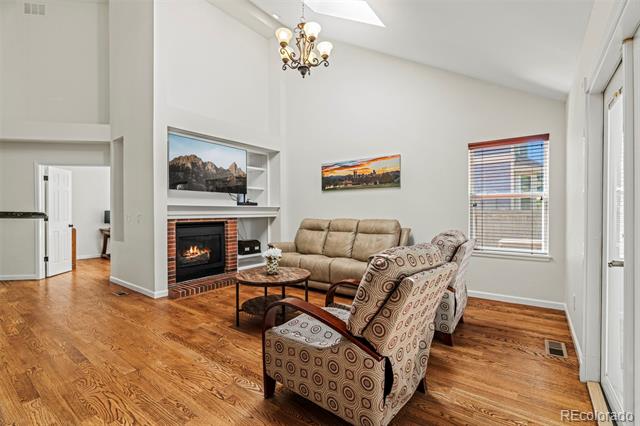
Living room with a vaulted ceiling, tan leather sofa, patterned chairs, and glass doors to the yard.
Living room with brick fireplace, vaulted ceiling, skylight, and hardwood floors.
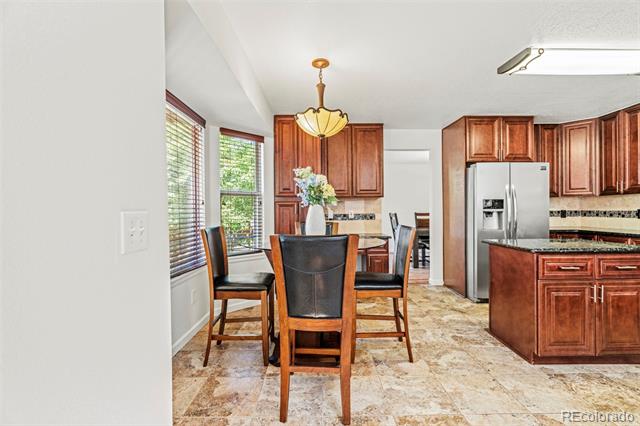
Dining area with a wood table beside a kitchen with reddish cabinetry and stainless steel appliances.
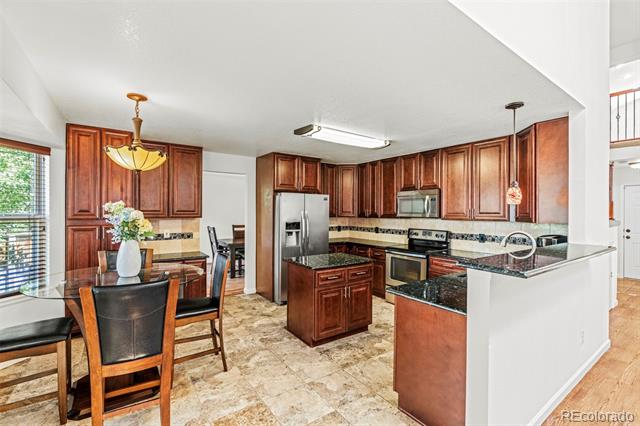
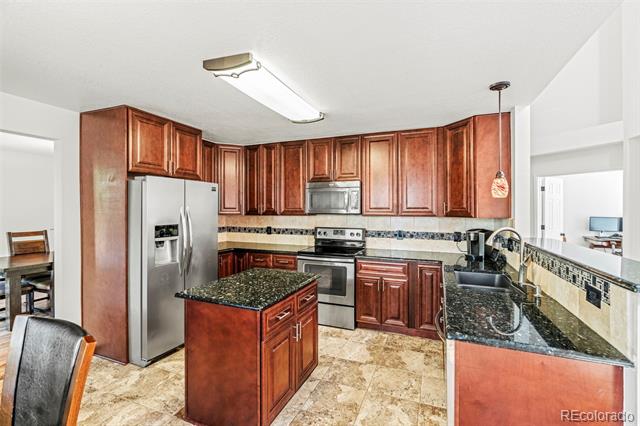
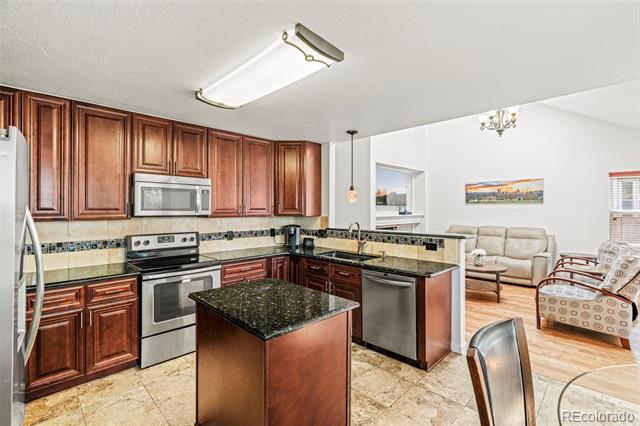
Kitchen with reddish wood cabinets, granite counters, stainless steel appliances, and a central island.
Kitchen with reddish-brown wood cabinetry, stainless steel appliances, and granite-topped island and peninsula.
Kitchen with dark wood cabinets, granite counters, central island, and adjoining living room.
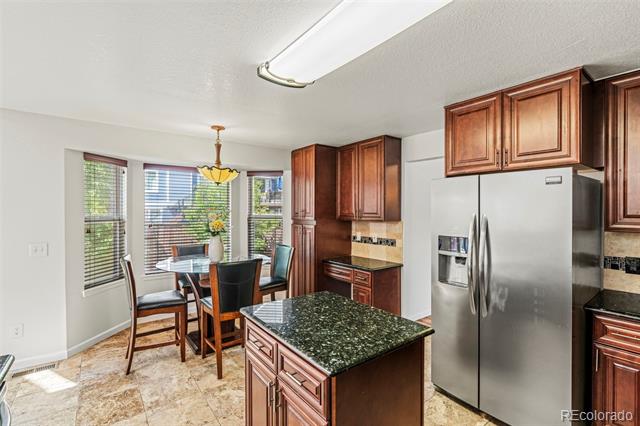
Kitchen with a dark granite island, stainless steel refrigerator, and sunny breakfast nook.
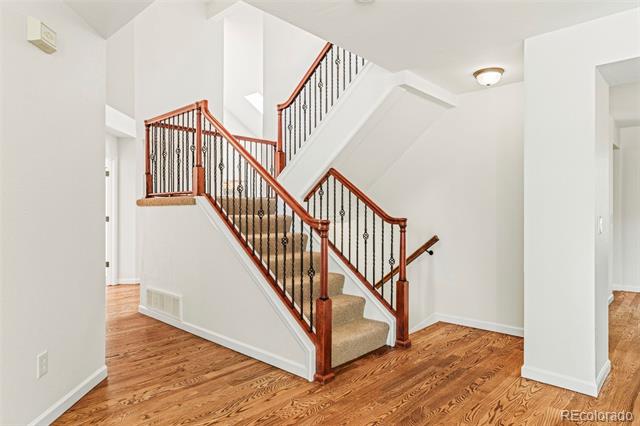
Foyer with a carpeted staircase, reddish wood railings, black metal balusters, and hardwood flooring.
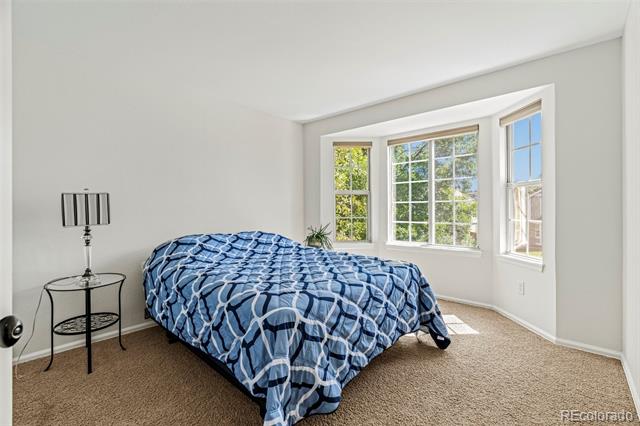
Bedroom with a blue geometric comforter and a curved bay window overlooking trees.
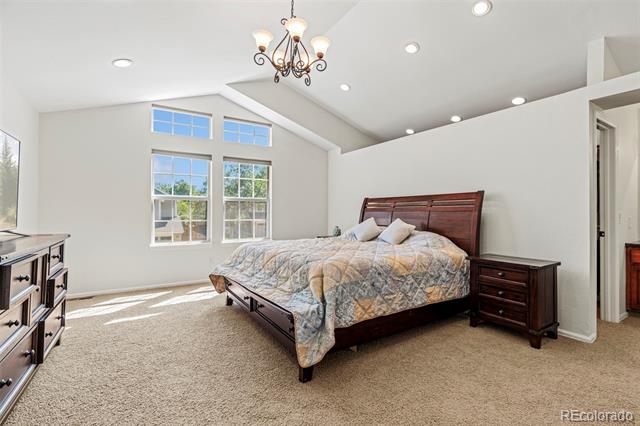
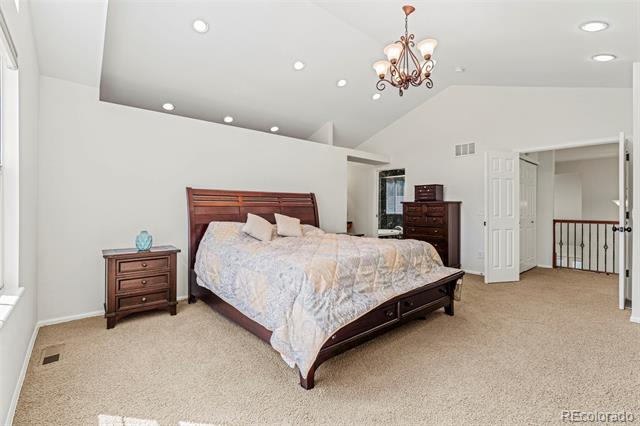
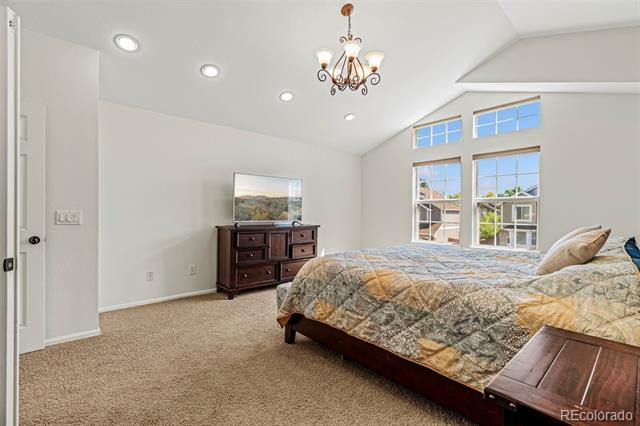
Furnished bedroom with a vaulted ceiling, chandelier, and tall windows.
Furnished bedroom with a dark wood bed, beige carpet, and a high ceiling with chandelier.
Bedroom with a large patterned bed, tall windows, and a dark wood dresser beneath a vaulted ceiling.
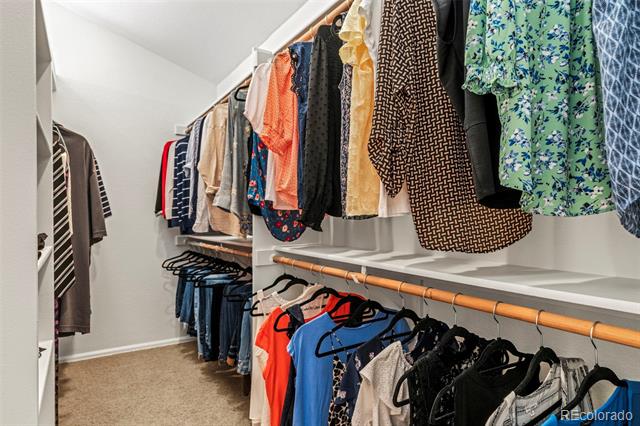
Walk-in closet with clothes hanging on two levels of rods and shelves.
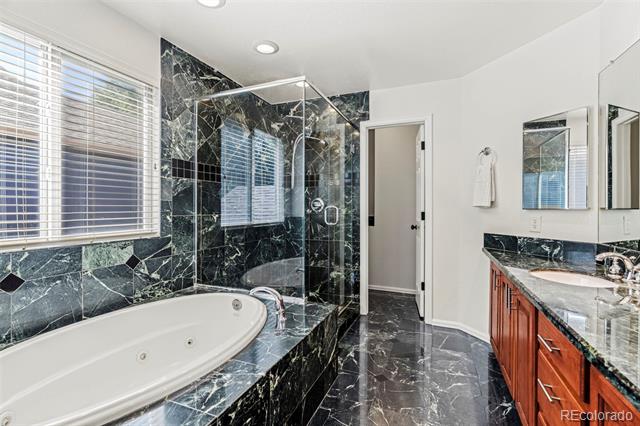
Bathroom with a jetted soaking tub, glass shower, and dark veined stone finishes.
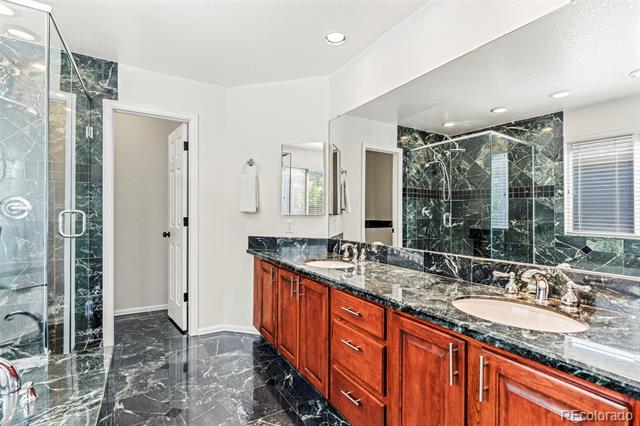
Bathroom with a reddish wood double vanity, dark marble surfaces, and a glass-enclosed shower.
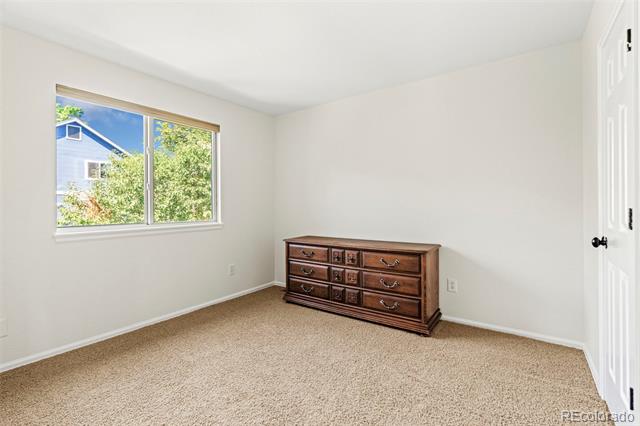
Carpeted bedroom with a wooden dresser and window overlooking trees.
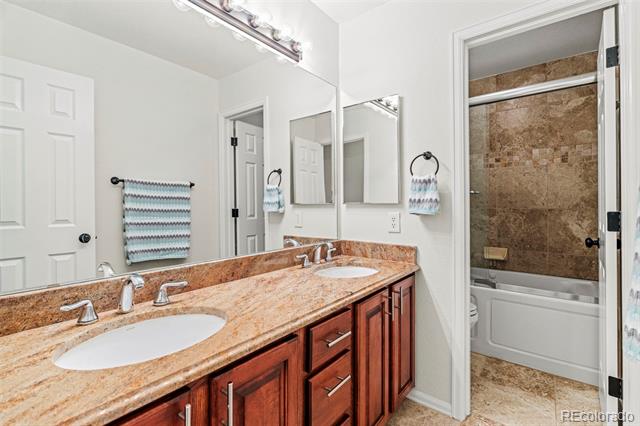
Bathroom with a double-sink stone vanity and a tub with a brown tiled surround.
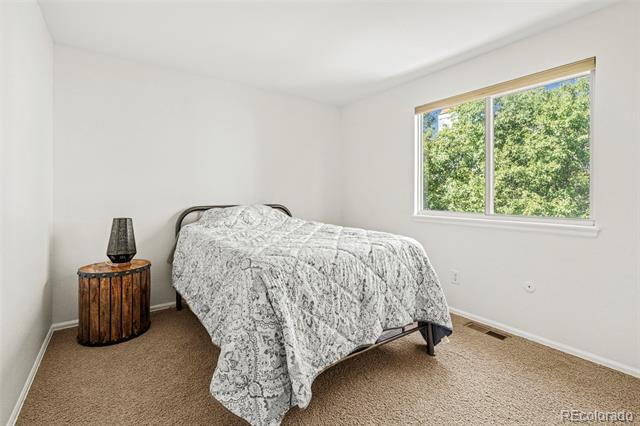
Bedroom with a patterned quilt on the bed, wooden nightstand, and a window overlooking trees.
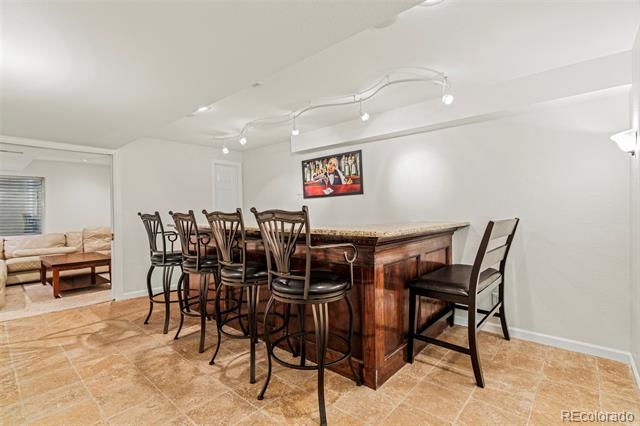
Basement bar with a dark wood counter, tall chairs, and tan tile flooring.
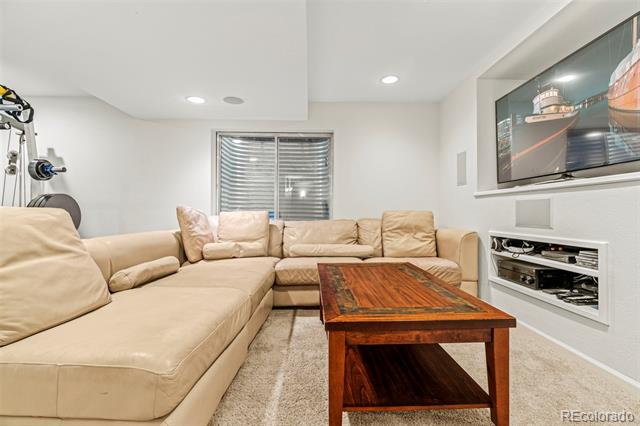
Basement family room with a beige sectional, wooden coffee table, and television above built-in media equipment.
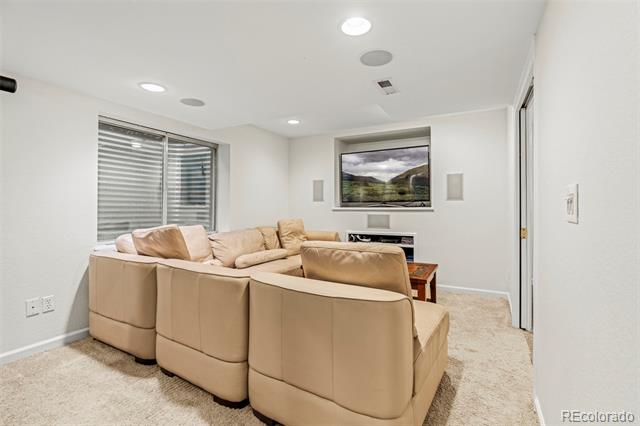
Basement family room with a beige sectional, carpeted floor, and wall-mounted television.
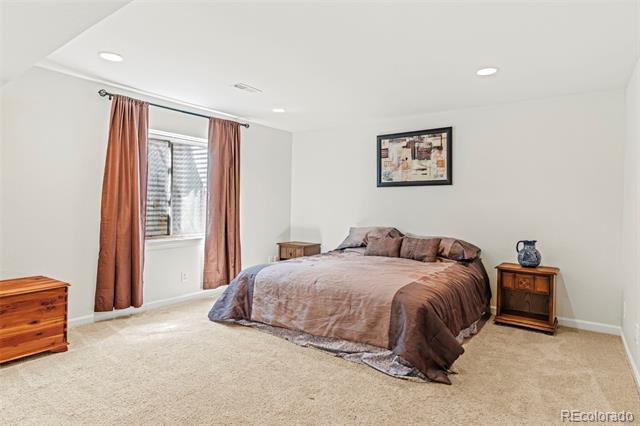
Bedroom with mauve bedding, rust-colored curtains, and wooden nightstands.
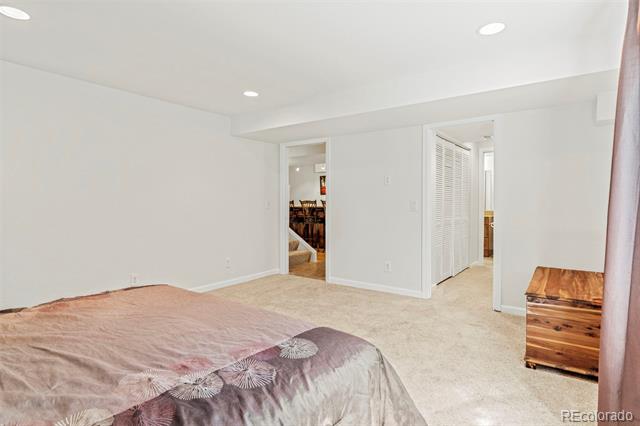
Bedroom with beige carpet, patterned bedspread, and wooden chest beside an open doorway.
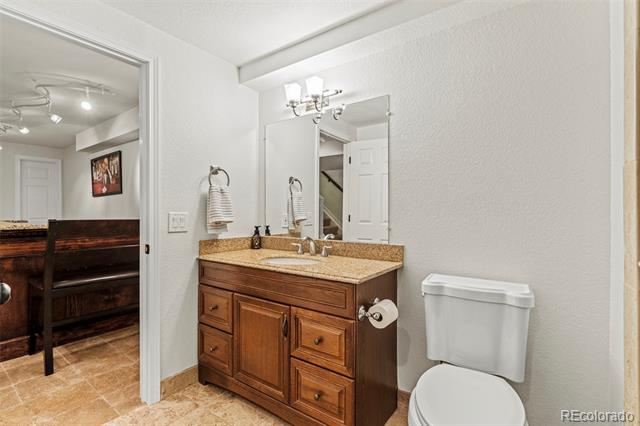
Bathroom with a dark wood vanity, tan countertop, and white toilet beside an open doorway.
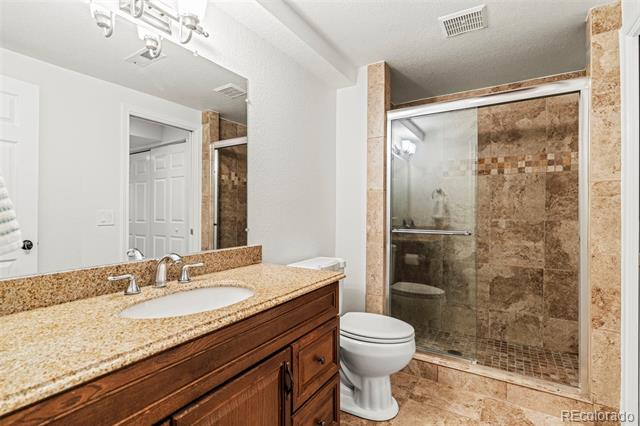
Bathroom with a wood vanity and stone countertop beside a glass-enclosed stone-tile shower.
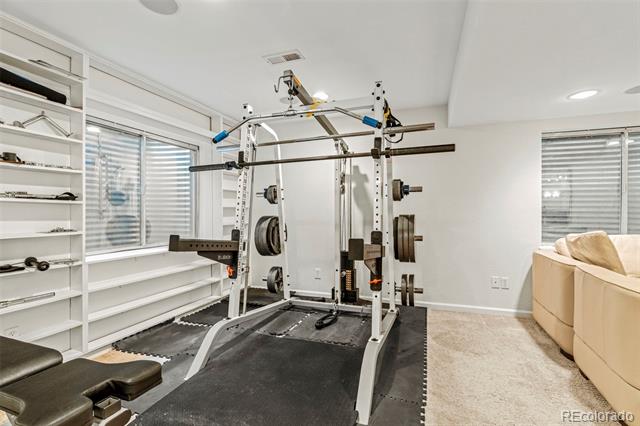
Home gym with a weight-training machine on a black mat, built-in shelving, and a beige sofa.
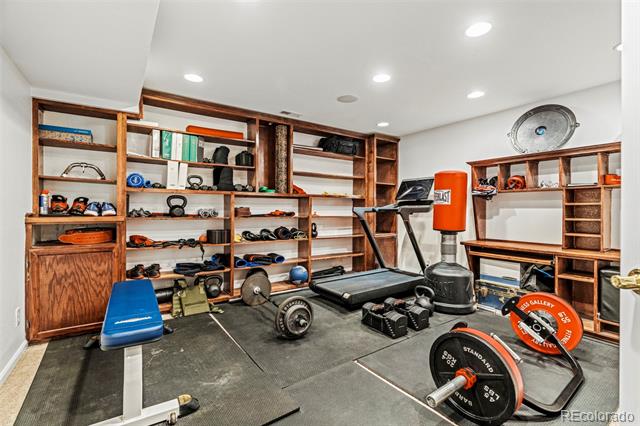
Home gym with built-in wooden shelving, treadmill, weights, and a freestanding punching bag.
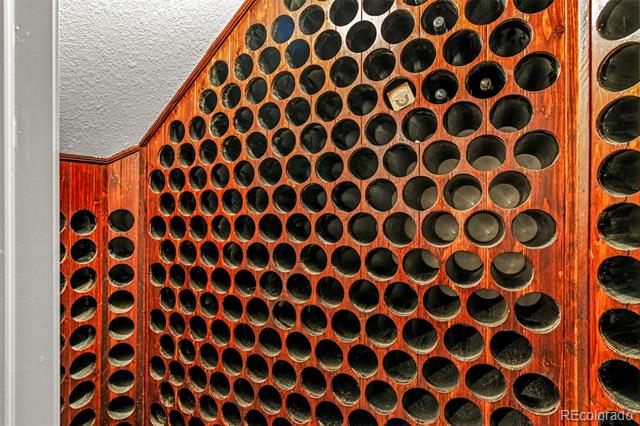
Wine cellar with reddish wood walls and rows of circular bottle cubbies.
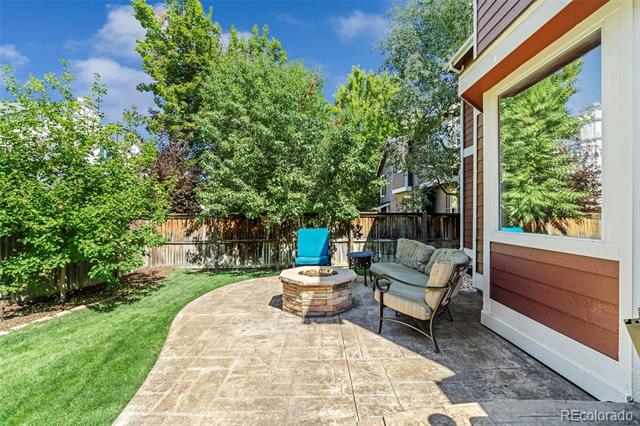
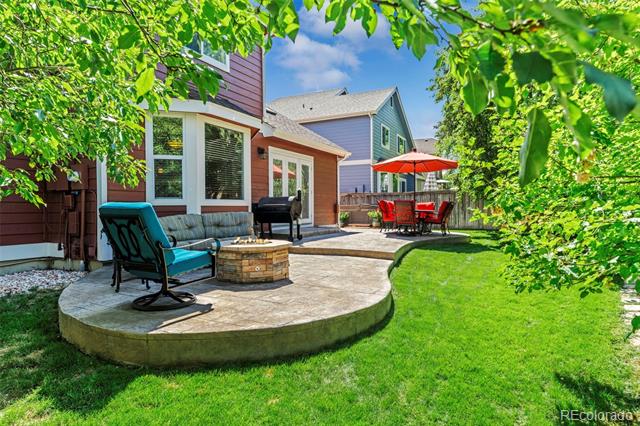
Backyard patio with a stone fire pit, cushioned chairs, and a fenced lawn shaded by mature trees.
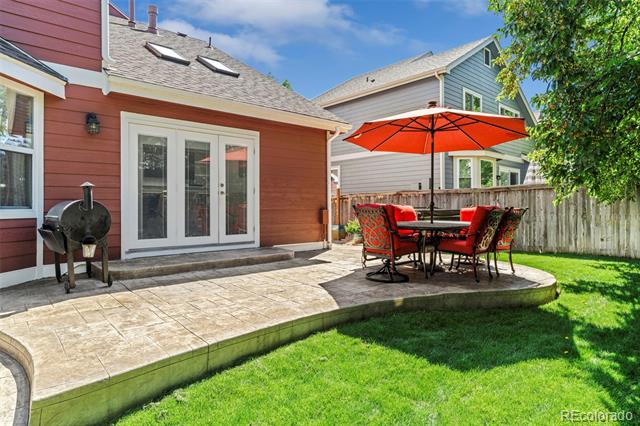
Backyard patio with a raised curved seating area, lounge chairs, fire pit, and red umbrella over a dining set.
Backyard patio with a stone-paved terrace, red umbrella, and outdoor dining set.
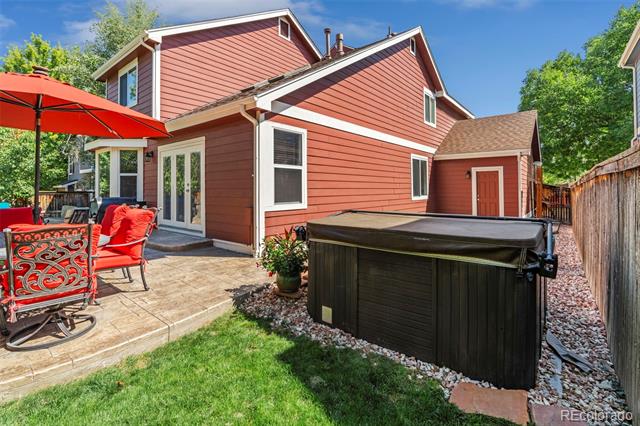
Red-sided home’s backyard patio with red seating, an umbrella, and a covered hot tub.
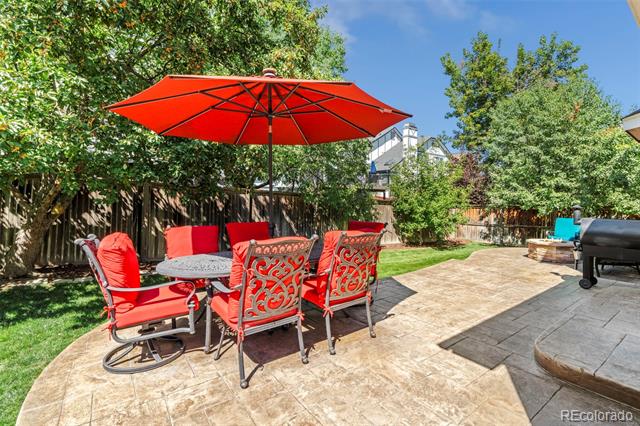
Back patio with a red umbrella, matching chairs, stone paving, and a fenced grassy yard.
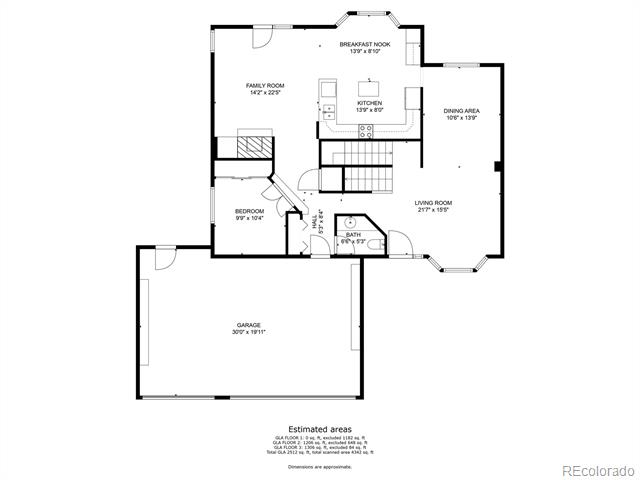
Floor plan for 9675 Salem Court, with labeled rooms, dimensions, and an attached garage.
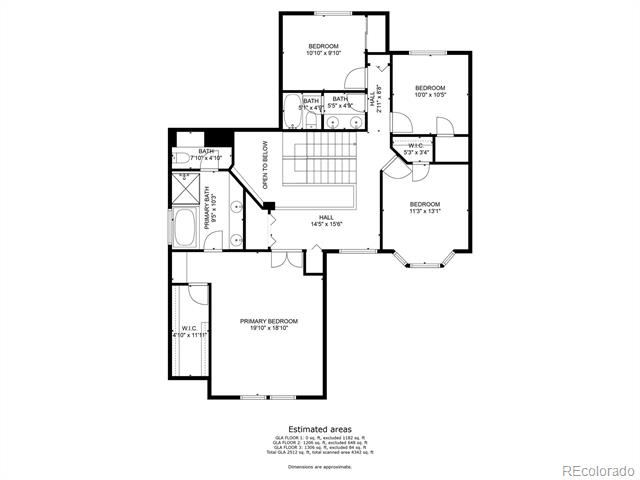
Upper-level floor plan with four bedrooms, bathrooms, laundry, walk-in closets, and stairs overlooking below.
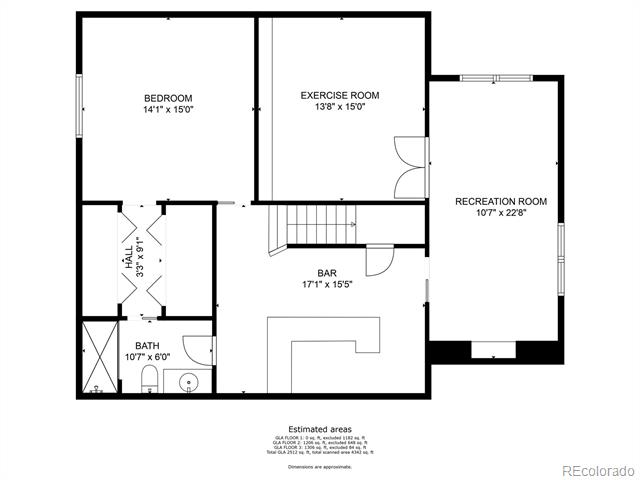
Floor plan with a bedroom, exercise room, recreation room, bar, bathroom, and stairs.
Two-story red-sided house with brick accents, three-car garage, and wide concrete driveway.
Two-story red-sided and brick house with a double garage and broad front lawn.
VIEW PHOTOS
$750,000

9675 Salem Court

6 Beds 4 Baths 3,734 Sq.Ft. 6,011 Sq.Ft.

Description

Beautifully maintained home situated on a quiet tree lined cul-de-sac in the highly desirable Highlands Ranch community. Ready to move in with lots of updates and fresh paint inside and out. Offering the perfect balance between sustainable living and modern conveniences. Celebrate homegrown traditions and explore the art of cooking in your updated kitchen, complete with stainless appliances and granite counters. The generous primary suite is a welcome retreat of luxury and restfulness. Highlighted by a spa bath with separate shower and large soaking tub. Three additional bedrooms with oversized closets and shared hall bath complete the upper level. Need a quiet, private space for your zoom calls? The main floor bedroom flexes like a study, the perfect place to work from home. Wanting a game room, exercise room and even a full bar? Look no further, the fully finished basement is ready to go and waiting for you. Entertain family and friends in your amazing rear yard complete with a custom patio, gas firepit, hot tub and lush landscaping as your backdrop. Community pool/rec centers, parks, schools, and shopping are all nearby. This is the one you have been waiting for, be sure to make time to see this beautiful home today!

Share Property

Location

9675 Salem Court, Highlands Ranch, CO 80130

Status

Sold

Date Sold

January 17, 2025
Charles Ward

Charles Ward

Property Amenities

Interior
Fireplace Family Room, Outside
Appliances Dishwasher, Disposal, Dryer, Microwave, Range, Refrigerator, Self Cleaning Oven, Washer
Flooring Carpet, Tile, Wood
Total Bedrooms: 6
Half Bathrooms: 1
Three-Quarter Bathrooms: 1
Full Bathrooms: 2
Other Interior Features Breakfast Nook, Ceiling Fan(s), Five Piece Bath, Granite Counters, High Ceilings, High Speed Internet, Kitchen Island, Primary Suite, Smoke Free, Spa/Hot Tub, Vaulted Ceiling(s), Walk-In Closet(s), Wet Bar
Area & Lot
Lot Area 6,011 Sq.Ft.
Living area 3,734 Sq.Ft.
MLS® ID 3947489
Year Built 1995
School District Douglas RE-1
High School Highlands Ranch
Middle School Cresthill
Elementary School Eagle Ridge
Architecture Styles Contemporary
Type Residential
Status Sold
Exterior
Stories 2
Air conditioning Central Air
Heat type Forced Air, Natural Gas
Water Source Public
Garage Space 3.0
Sewer Public Sewer
Other Exterior Features Private Yard, Rain Gutters, Spa/Hot Tub
Parking Concrete, Exterior Access Door, Storage
Lot Features Cul-De-Sac, Landscaped, Level, Many Trees, Near Public Transit, Sprinklers In Front, Sprinklers In Rear
Roof Composition
Utilities Cable Available, Electricity Connected, Internet Access (Wired), Natural Gas Connected, Phone Available
Finance
Sales Price $750,000
HOA Fees $168 quarterly
Real Estate Tax $5,022 yearly
Covered home entrance with a glass storm door, brick column, and tiled porch.

360 Virtual Tour

Take a tour of this property

Highlands Ranch

Work With Charles

Contact Charles today to learn more about his unique approach to real estate, and how he can help you get the results you deserve.